Corowa
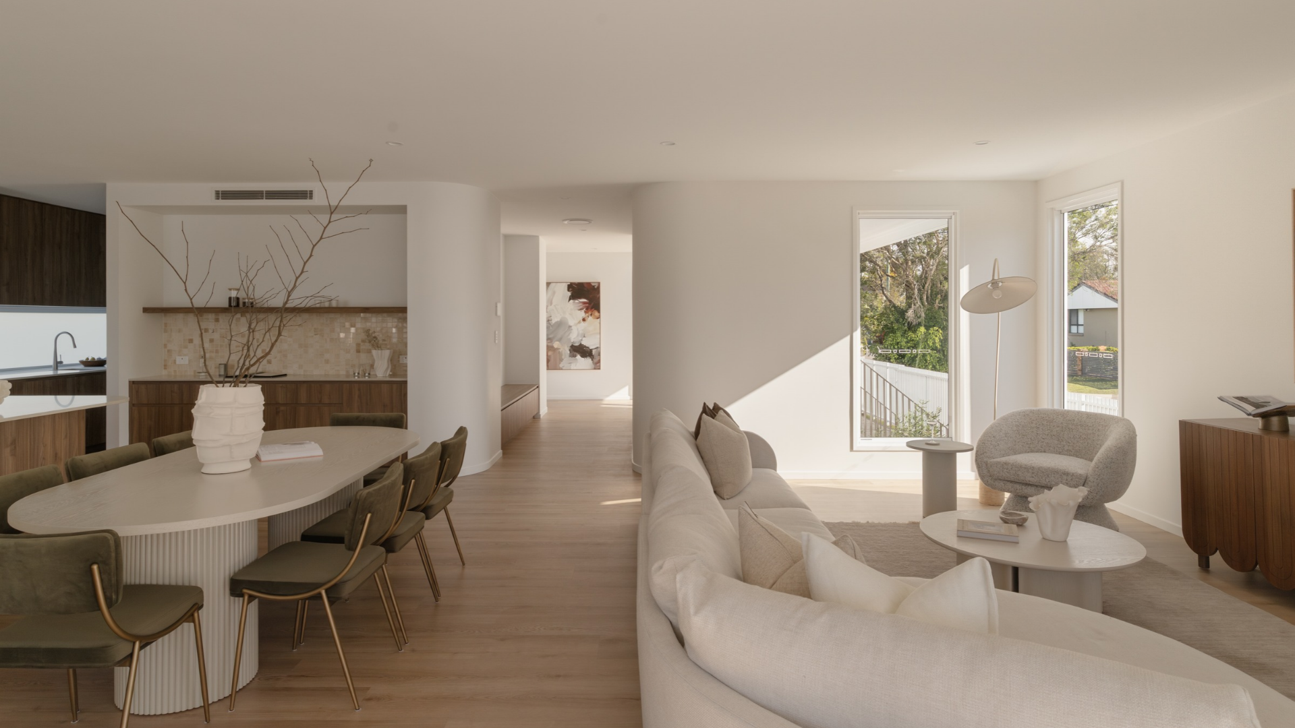
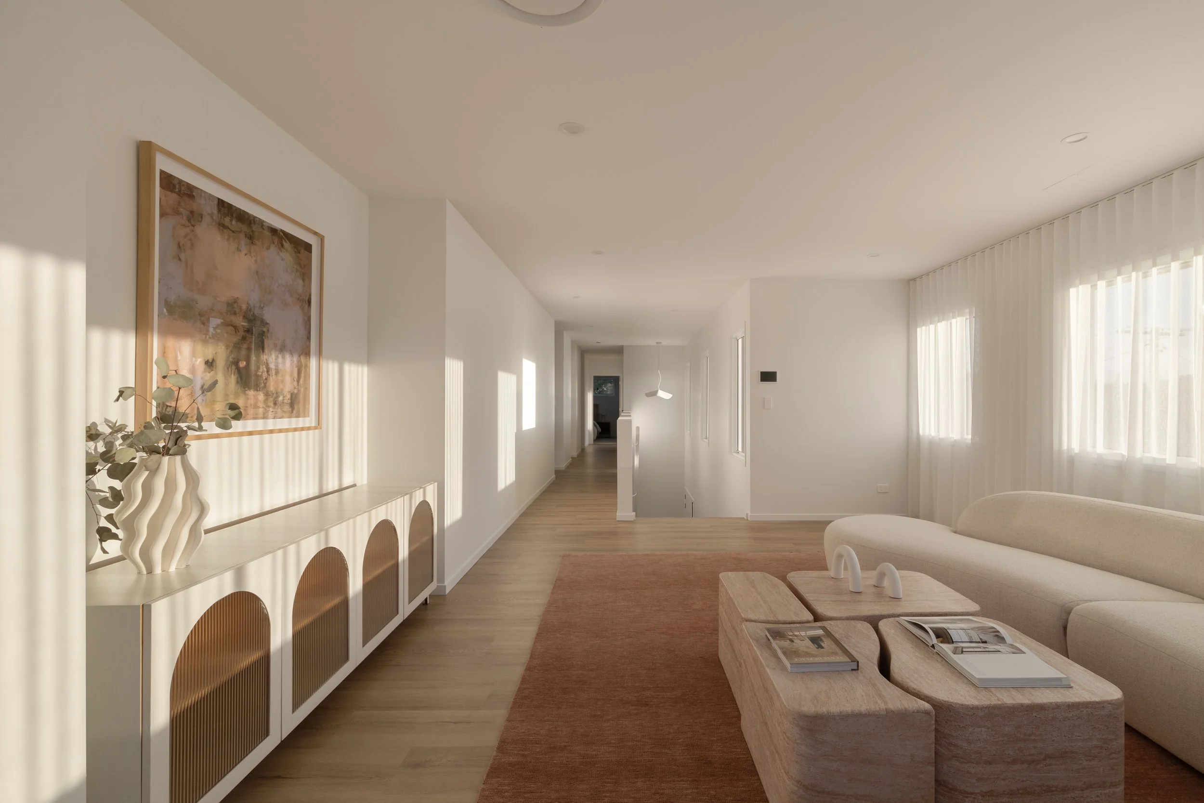
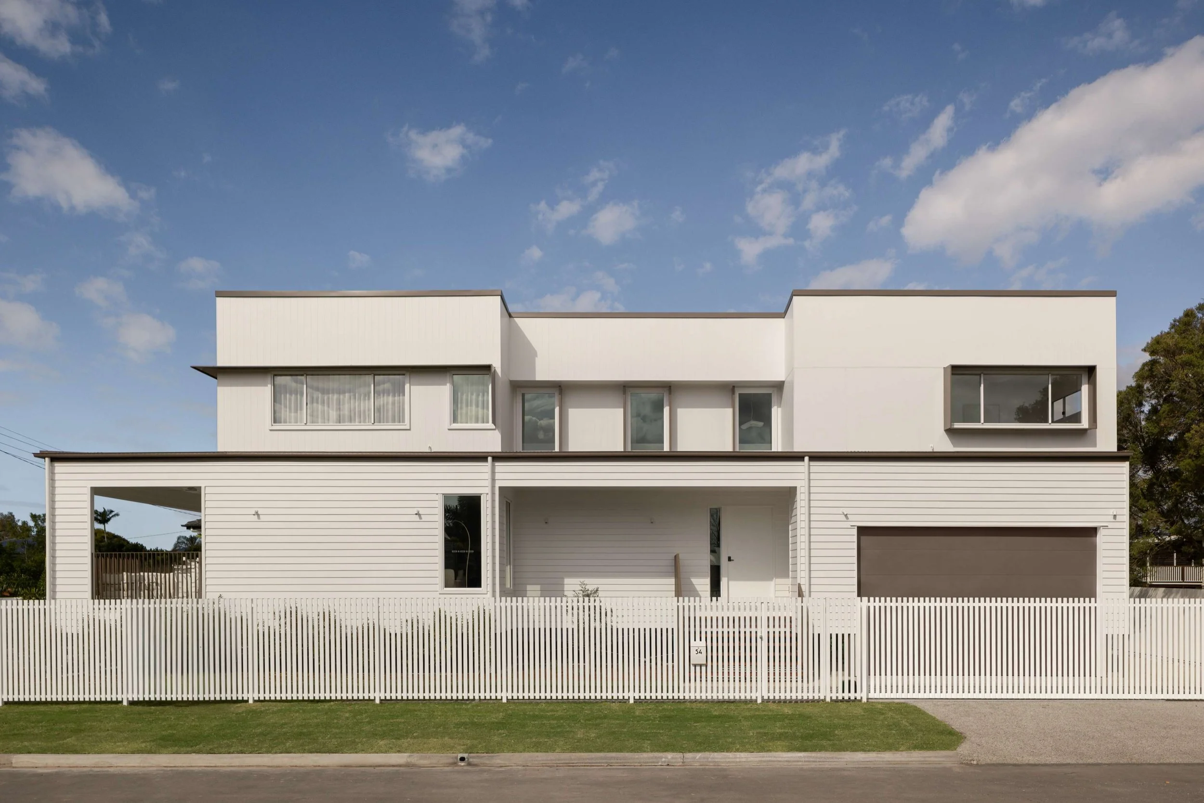
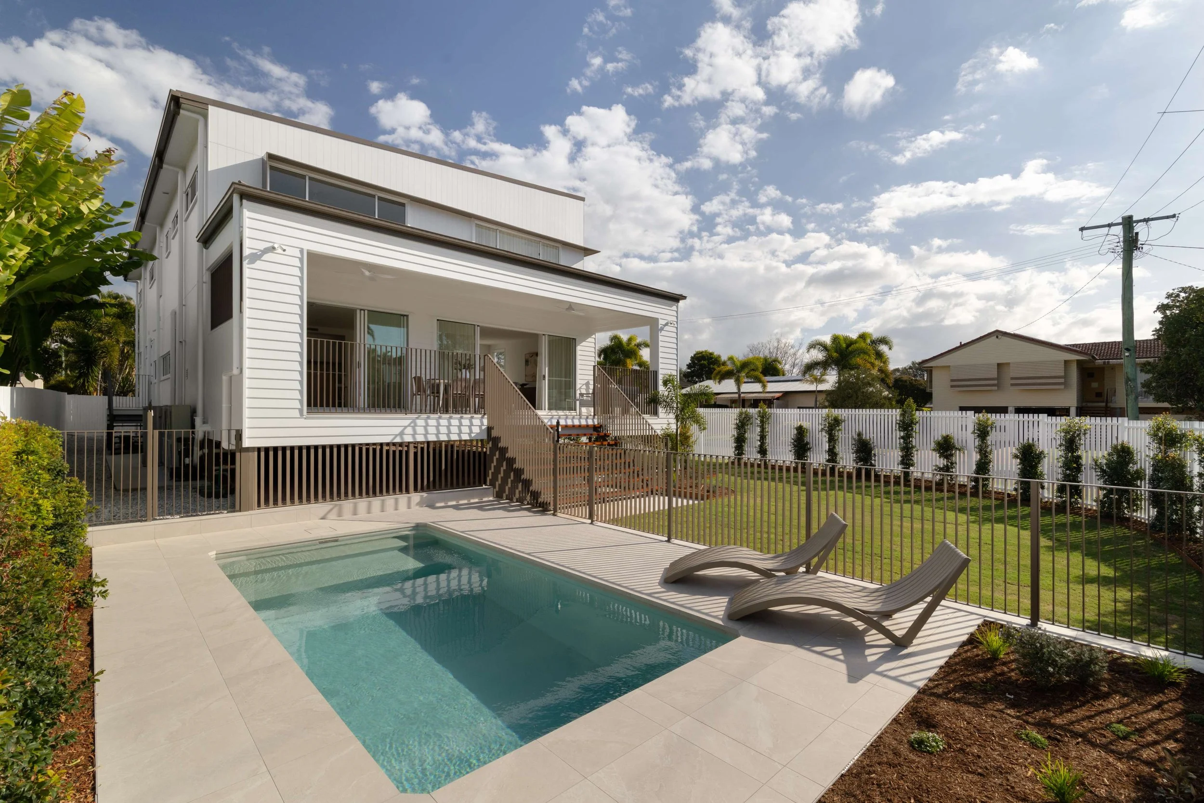
Imara’s return to Wavell Heights, where the story first began. Set on a 599m² corner block with a 40m frontage and a north-facing rear aspect, Corowa is a two-level family home built for the way modern families live and entertain. The ground floor is designed around connection, with a statement kitchen and butler’s pantry, a dry bar, and living that opens out to the alfresco, flat grassed yard and pool. Upstairs, a second living space and home office sit alongside generous bedrooms, each with its own walk-in wardrobe. With five bedrooms, a ground-floor guest suite and considered extras like solar and EV charging, Corowa brings everyday practicality and refined design together. It’s a home that reflects Imara’s growing confidence and commitment to detail, and it’s now on the market.